



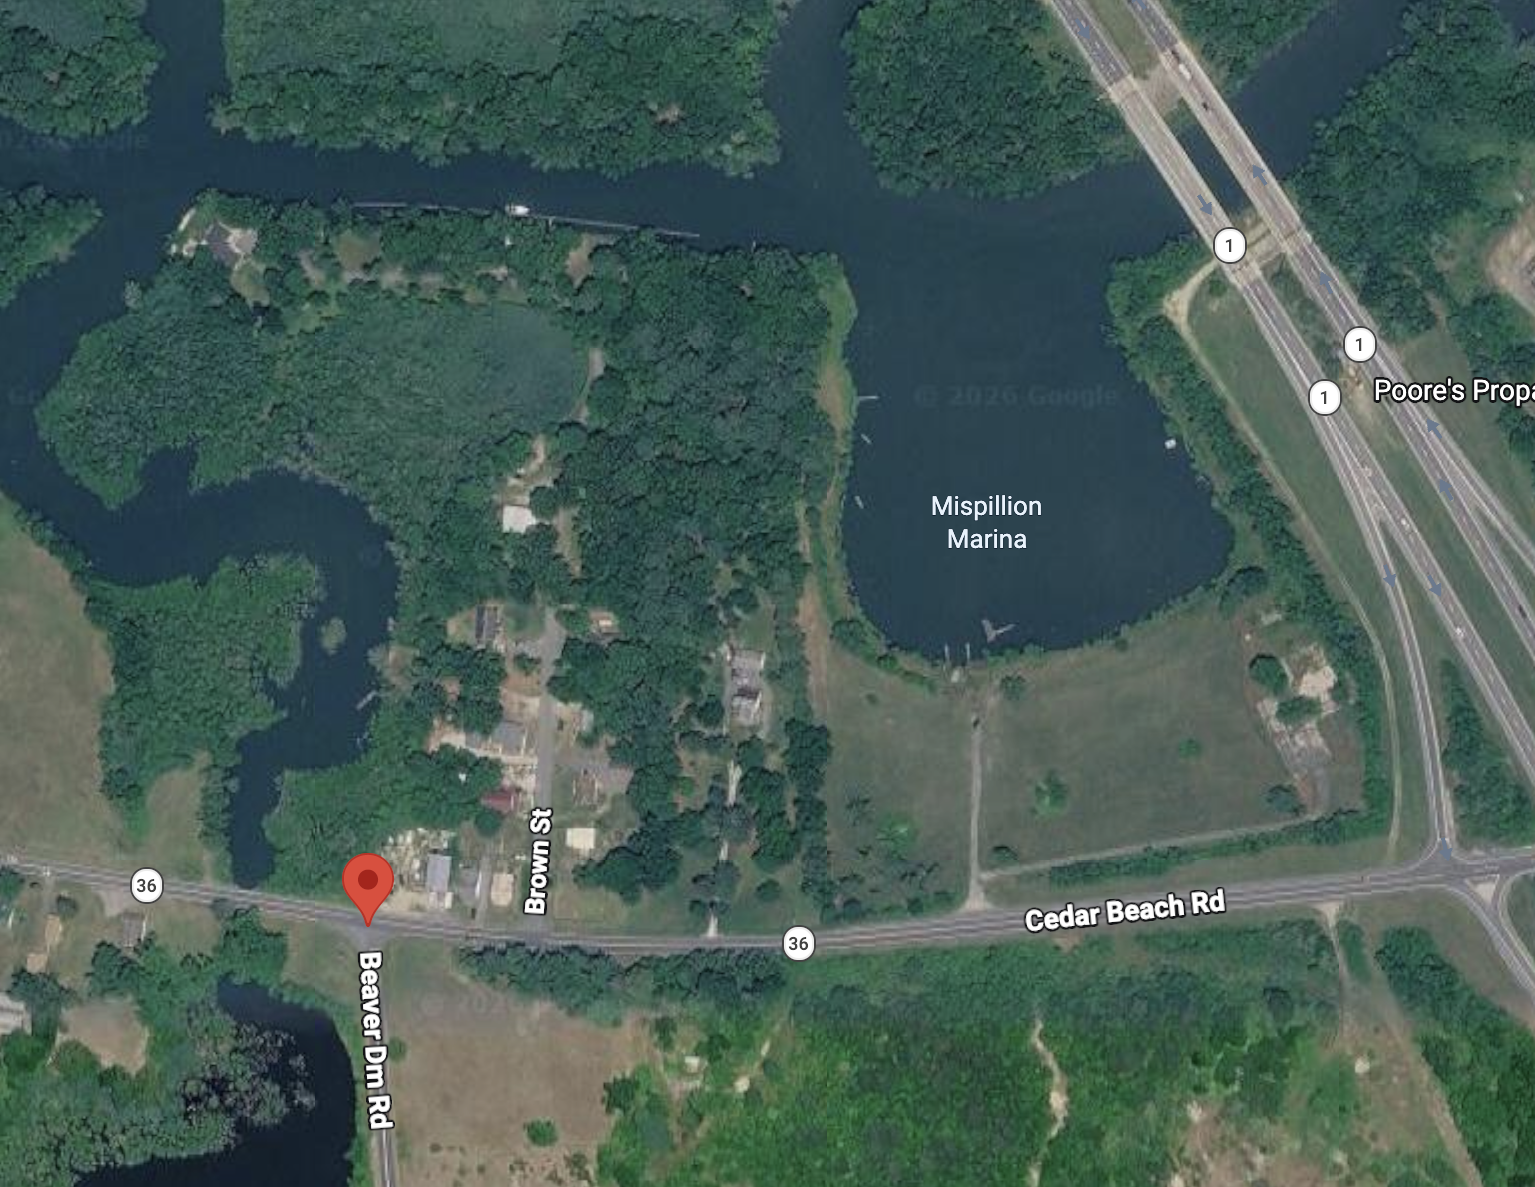
 On Tuesday, November 17, Milford Planning Commission approved a conditional use for a Planned Unit Development (PUD) for Knight’s Crossing. The development was first approved on February 24, 2020. Since the initial approval, adjustments to the development were approved in 2022 and 2024. In addition, Planning Commission approved five waivers in August 2025 that were again approved at this meeting. The conditional use and waivers now go to City Council who will make the final decision on Monday, November 23.
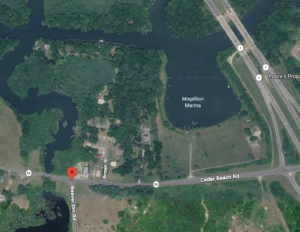
“The property is located east of Beaver Dam Road and west of State Route 1,” City Planner Rob Pierce said. “The applicant is seeking a conditional use for a planned unit development for the construction of 334 townhouse condominiums, 72 apartment units and 19,998 square feet of commercial floor area.”
In 2022, Knight’s Crossing was approved for 87 single-family detached condominiums and 35 townhouse condominiums for 122 dwelling units. Although the new request would increase the dwelling units to 406, according to details in the packet provided to the commissioners, the development would still have a density less than 12 units per acre which is required under city code.
In addition, the packet stated that the townhouses and apartments were permitted under the zoning of the property, was consistent with the city’s Comprehensive Plan, and the commercial use would allow the developer to meet other requirements of the PUD.
“As some of you may recall, we had an application for Knight’s Crossing back in August with a list of, I think it was, 12 requests,” Pierce said. “The commission voted on those items and the five you see here this evening were the five the commission members who were present at the time were okay with in regards to this application.”
The waivers included extending a dead-end street from the 400 feet required under code to 630.7 feet; a reduction of block length from 275 feet to 214 feet; the elimination of a minimum parking setback in order to provide overflow parking areas adjacent to the city streets throughout the development; a reduction of the front yard setback from 30 feet to 20 feet for the townhouses; and an increase in the maximum lot coverage from 60 percent to 70 percent.
“It should be noted that approval of a planned unit development does not constitute approval of a major subdivision or site plan,” Pierce said. “The applicant will be required to obtain subdivision and site plan approvals. So, the PUD approval would kind of provide them guidance on how to formalize or finish their preliminary designs for those other applications they would be required to come back here with.”
Pierce stated that the applicant did go through the PLUS process in March with minimal comments from various agencies. Pierce also explained that every development was required to undergo a feasibility study to evaluate water, sewer and electric capacity. He stated that any upgrades or improvements needed are to be constructed by the developer. The applicant will also be required to contribute a cost share for the Winward on the River pump station.
Commissioner Shelby DiCostanzo asked Pierce to confirm that the commission had voted on the same waivers in August. Pierce stated that they had, but that they would need to be voted on again that evening as the applicant withdrew their application before it went to city council in order to implement suggestions made by the commission.
“They tried to take the feedback given by the commission that evening and adjust their plans,” Pierce said.
David Hutt, an attorney with Morris James LLP, explained that after the two public hearings in August, the developer found the suggestions of the commission helpful and decided to modify the plan, taking their suggestions into consideration.
“I will point out that some of those waivers in August failed due to a tie vote,” Hutt said. “But the feedback was instructive and helpful. It provided a roadmap for increasing the right-of-way without increasing pavement. The things the Planning Commission were concerned about, those changes were made.”
A public hearing was held as part of the request. Three people spoke out against the request.
“Okay, so I want to address what the engineer just confirmed about the parking that we’re not just simply talking about reducing a 15-foot parking setback to zero. He just confirmed that the proposed parking spaces are actually located within the right-of-way. That’s a different concern than I even had from the beginning. So, thanks for pointing that out,” Julie Morris said. “So, those streets are eventually going to become public streets. So, the commission has to consider who owns them, will maintain them, regulate those parking spaces.”
Morris continued.
“I really liked again how you guys just scrolled through the PLUS comments, and the attorney here only highlighted the PLUS comments that were favorable to them,” Morris said. “Of course, there are many other comments stating there are archeological unmarked burials here, heavy concerns about unmarked graves because this is an older farm complex, wetlands, marinas, lots of question about their dredging in the marina work, and also the traffic, stormwater, flood risk, the impacts of downstream, lots of concerns.”
The only concerns expressed in the PLUS review were from DelDOT who suggested safer pedestrian crossings and the installation of a shared-use path in the area. The State Historic Preservation Office simply reminded the applicant of the Unmarked Human Graves and Skeletal Remains Law as agricultural lands are often associated with unmarked graves. They had no record of a gravesite in the area.
“And as a property owner downstream of you, there are concerns that this kind of development in this area is just going to make the flooding worse that already happens here. I submitted pictures to PLUS. I’ve submitted pictures to the Planning Commission,” Morris said. “It occurs across Beaver Dam Road. Mostly in heavy rains. I mean, when development happens here, what do you think is going to happen on that road?”
In fact, Delaware Emergency Management Agency noted in the PLUS report that this parcel is located in an area of minimal flood concern of 1,000 years or greater, especially the southern section. They did note that there is a 100-year floodplain in a small section of the northern edge of the parcel that has a one percent annual chance of flooding that could impact a few of the ground level apartments.
“DelDOT putting a raised pedestrian safety thing there. I’ve not seen anything like that from DelDOT, and I follow this road very closely. In fact, there was a study done there that said this road was not going to have any improvements. It was not suggested,” Morris said. “The only thing that’s changing here within the next few years is the bridge. So, I’m not sure what you’re talking about in regards to any raised pedestrian refuge, whatever it was that you said. The and the Dover County MPO, the 10-foot shared use paths, that’s the one that they stated does not need to be done.”
According to the PLUS report, DelDOT stated that the project was in alignment with their Level 2 goals and that Beaver Dam Road was in alignment with a project of this type. The Dover Kent County MPO report referenced by Morris actually noted several improvements for Cedar Beach Road and suggested a shared-use path only be constructed after those improvements were completed. Adding a shared-use path along Beaver Dam Road was recommended in the PLUS comments and the developer would be responsible for installing that path.
“So, I also heard the attorney describe several of the Milford Code requirements as anomalies, but Milford established these for a reason, and I’m just gonna repeat what I have said again,” Morris said. “You know, you guys changed the codes for a reason for safety. So, continuing to allow waivers and variances for them is a slap in your face. How much longer are you going to continue to allow?”
Many of the codes that are requiring waivers were implemented after developments were given preliminary approval. This has resulted in several developments requiring minor waivers to meet code that changed after their initial plans were approved as they move through the process with the city.
“Rob also said that this is just a preliminary step. Well, as you know, this is a preliminary step that that starts the ball of the PUD that doesn’t stop rolling until someone with balls has enough courage to stand up against it, and you know sometimes city council doesn’t. We’ll see if you guys end up approving this,” Morris said. “The other thing I want to point out here is there are lots of tier one animals that are in this area that’s been documented here. The PLUS committee talked about the Delmarva fox squirrel. I think I’d have to go back and look exactly. It was some squirrel. There’s the chimney swift that’s documented here, lots of other I don’t know some moths or butterflies. Some black rail, lots of tier one protected animals. I want that to be pointed out also, and for the record, this applicant has not demonstrated sufficient grounds under Section 209 for the requested deviations from the subdivision standards, and the record does not adequately establish that the proposed safeguards satisfy Section 230 Dash 40 8f, specifically regarding the flood-related emergency access and potential adverse draining drainage impacts on adjoining properties.”
Tom Chilton also spoke against the request.
“I guess I can’t ask questions, but my concern is, and it’s always parking, and I bring it up at all the meetings, and I do it on purpose because I see so many problems with parking of people not having enough room in their driveways to park, and then they’re parking in the street, and then the ambulances and that kind of thing can’t get around them,” Chilton said. “But these are things that this really bothers me because I look at this as you’re saying 300 and some townhouse condos, which I’m not sure the difference, other than condos that don’t take care of the outside.”
Chilton continued, stating that if there was a husband, wife and child in each of the condos, all of which owned a vehicle, that could be as many as 900 cars in one development. He hoped that the Planning Commission would think about that so that there would not be problems in the future.
“Just to clarify, they are proposing a two-car driveway with a. one-car garage for these units,” Pierce said. “The roads are proposed to be 36-feet wide which is sufficient for parallel parking on both sides and still allow two-way traffic.”
Richard Burgess, who was the only member of the public speaking who lived adjacent to the new development, expressed concerns about a cul-de-sac that would butt up against his property. Jim Erickson, an engineer on the project, explained that the back of the cul-de-sac would have a landscape buffer along with a privacy fence.
After the public hearing closed, the commission voted on each waiver individually. On the first waiver which would allow the extension of the dead-end street, the commission voted nine to zero to approve with all stating that it was not a significant deviation. The second waiver, which was to reduce the block length to 214 feet, was also approved with a vote of nine to zero.
“I vote in favor. As the applicant has stated, this allows them to redistribute some new space to the perimeter of the property for running better screening,” Commissioner Mark Redden said. “In addition, it allows the minimum drop depth that the code requires.”
On the third waiver, which would have allowed the applicant to eliminate a 15-foot parking setback, the request passed with a vote of seven to two.
“I vote against because I feel that down the road parking can become a problem,” DiCostanzo said.
Commissioner Robert Longo also voted against the request, stating that he also believed parking would be a problem in the future.
On the fourth waiver that would reduce the setback for the townhouses from 30 to 20 feet, the commission voted unanimously to approve the request. The final motion, which allowed the developer to increase lot coverage to 70 percent, the commission also voted unanimously to approve.
The final vote was on the approval of the PUD.
“I vote in favor of the motion taking into account the previously approved waivers,” Redden said. “This is compliant with Chapter 230.”
DiCostanzo agreed with Redden, voting yes as the PUD was compliant with Chapter 230.
“I vote in favor of the planned unit development, based upon the findings contained in the staff analysis presentation today,” Commissioner Jim Purcell said. “The development satisfies the applicable condition use criteria and that it is a combination of residential, neighborhood and commercial uses.”
Longo also voted in favor of the development but was looking forward to follow up reports regarding any concerns expressed. Commissioner Francis Reagan, Commissioner Charles Hammond and Commissioner David Sauls also voted in favor of the PUD.
“I vote in favor of the motion, given Chapter 230 and Chapter 200,” Commission Chairperson Ian Wright said. “I am interested to see the DelDOT report once it is complete as well, considering the island and everything like that. But that will be revisited.”
The development now moves to City Council who will hold a public hearing and vote on Monday.